Premium installation + finish
Technology built into the space.
Blueprint Spaces designs, installs, configures, and finishes technology environments from the wall outward. Every cable, mount, device, network, and interface is handled as part of one complete system.
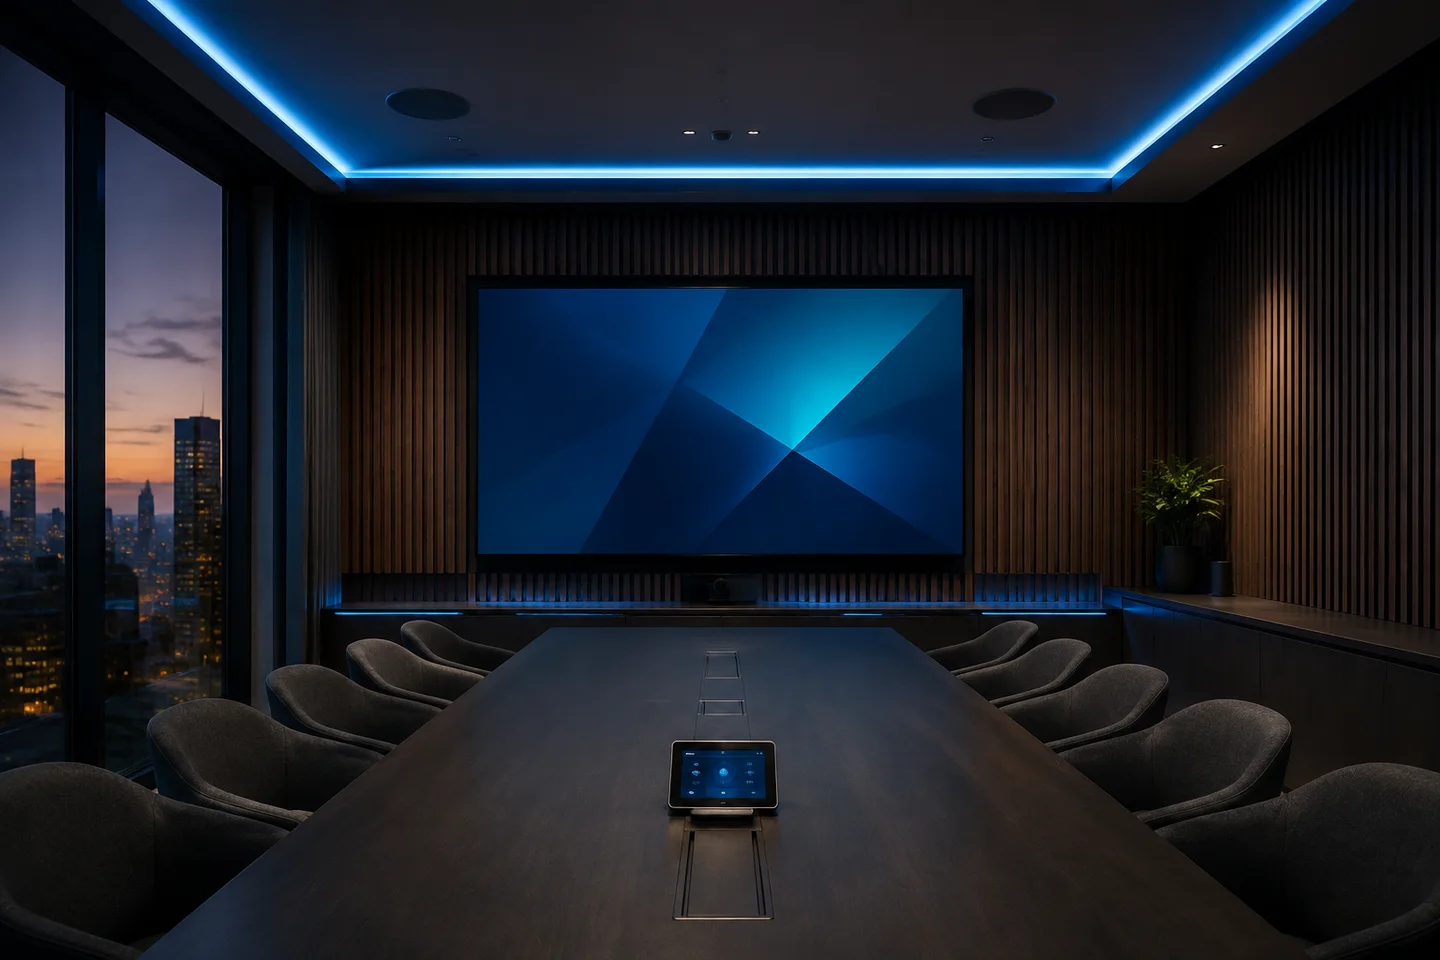
 Technology that belongs in the room.AI-generated concept imagery
Capabilities
One connected discipline.
Every capability is considered as part of the finished experience—not a disconnected line item.
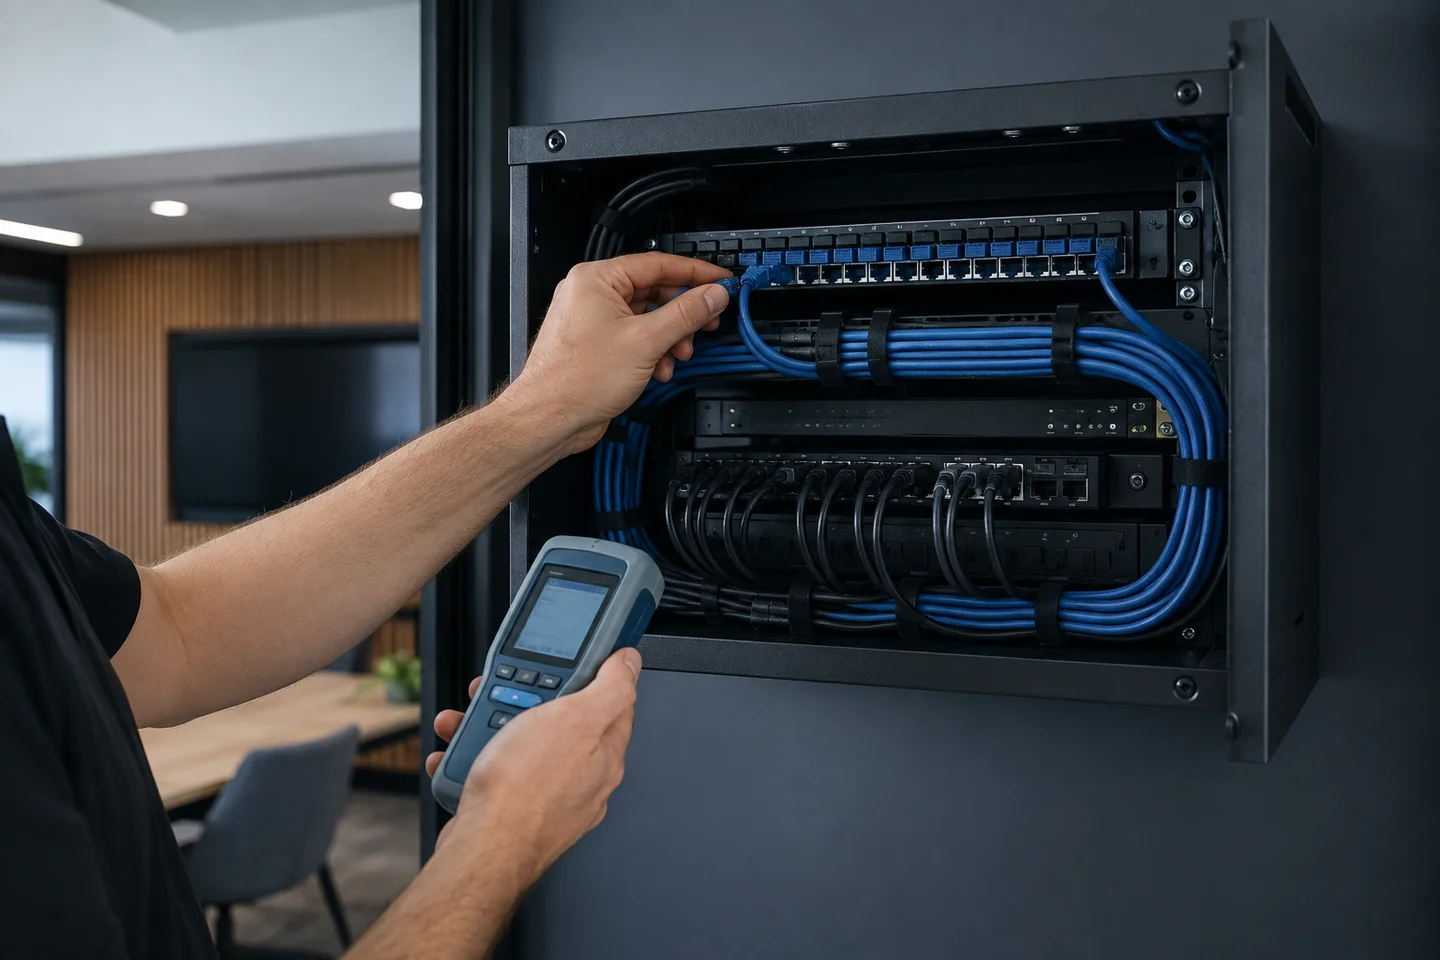
Installation + finish
Care in every connection.
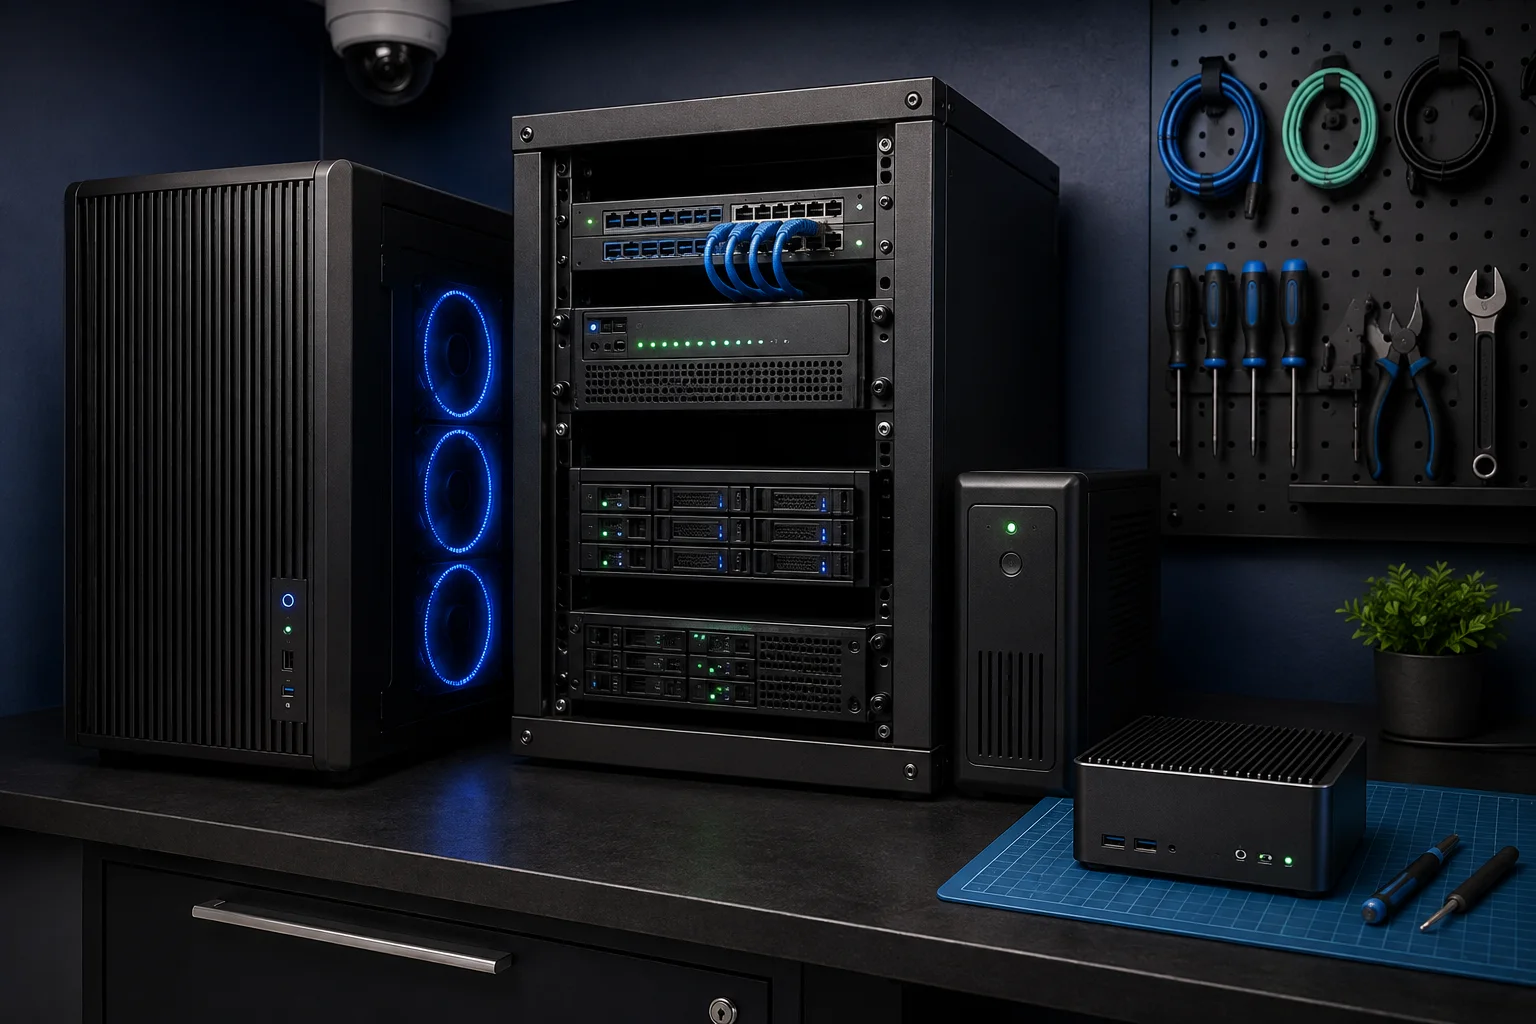
Networks + hardware
The infrastructure behind the experience.
AI-generated concept imagery. Not completed client projects.
Commercial AV
Networking
Structured cabling
Display mounting
Smart-room technology
Cameras and access systems
Digital signage
Hardware installation
Software configuration
Paint-matched plates and wall finishes
The Blueprint Spaces difference
The room is part of the system.
We do not stop when the equipment turns on. The project is complete when the technology feels like it belongs in the room.
- Clean installations
- Thoughtful placement
- Hidden wiring
- Paint-matched wall covers
- Professional mounting
- Complete hardware setup
- Network and software configuration
- Testing, documentation, and support
Process
Deliberate from first question to final handoff.
- 01
Survey
We inspect the room, workflows, infrastructure, and finish requirements.
- 02
Plan
Placement, equipment, cabling, network, and surfaces become one coordinated plan.
- 03
Install
Hardware and infrastructure are mounted, routed, connected, and configured cleanly.
- 04
Finish
We test the system, refine the room, document the setup, and hand it over ready.
Applications
Environments served
Selected work
Project profiles are published only when approved.
The case-study system is ready for verified client stories, imagery, deliverables, and results. Nothing here is invented to fill space.
Frequently asked questions
Clear answers before the work begins.
Can you work with equipment we already own?
Yes. We assess the existing hardware, confirm compatibility, and build it into the installation plan when it serves the finished system.
Do you handle both hardware and configuration?
Yes. Mounting, cabling, networking, device setup, software configuration, testing, and handoff can be coordinated as one project.
Can you work in an occupied business?
Yes. Scheduling, dust control, room access, and disruption limits are addressed during planning.
What happens after installation?
You receive a tested system, clear documentation, a practical handoff, and a defined path for follow-up support.
Start a project
Start a Blueprint Spaces project.
Tell us what the installation needs to accomplish. We will route it to the right Blueprint team.